Awkward living room layout ideas: 8 fixes for difficult rooms
7 min readČíst česky
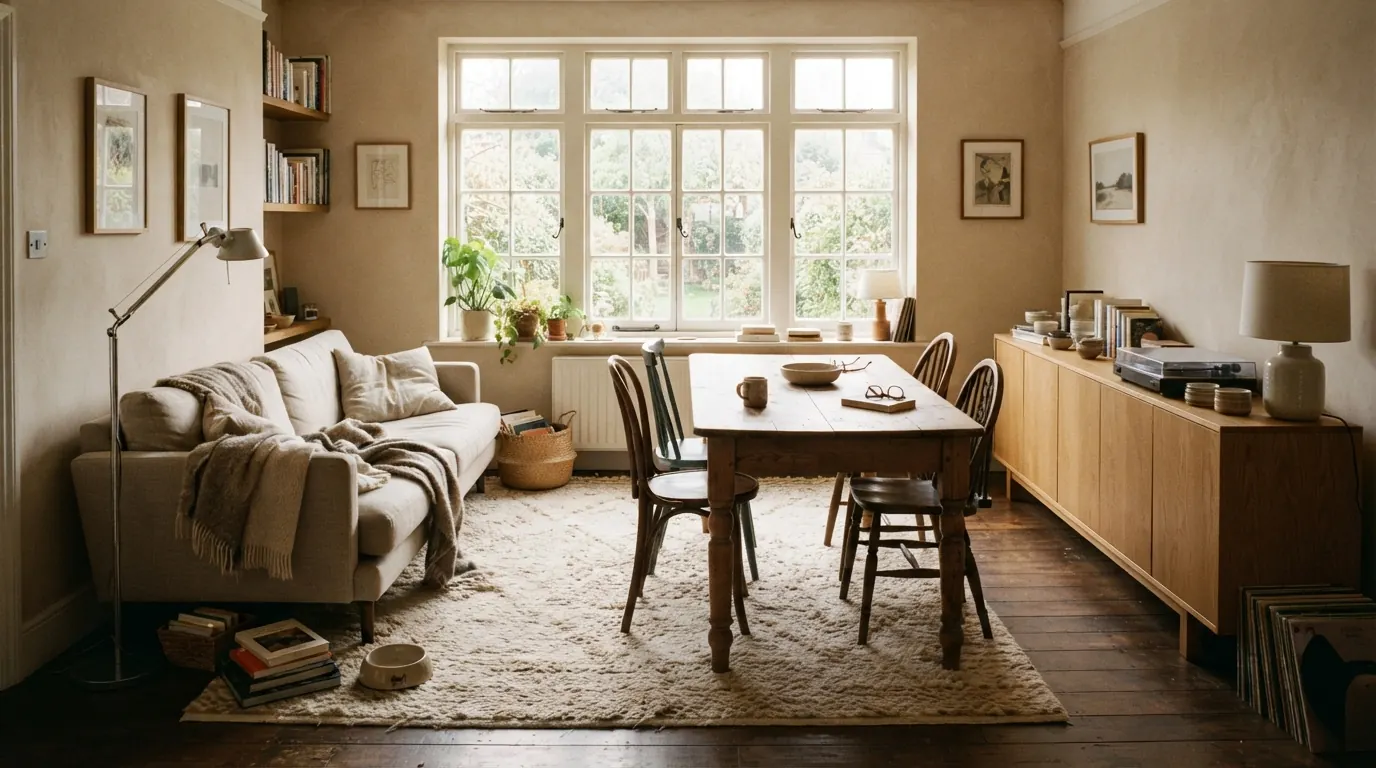
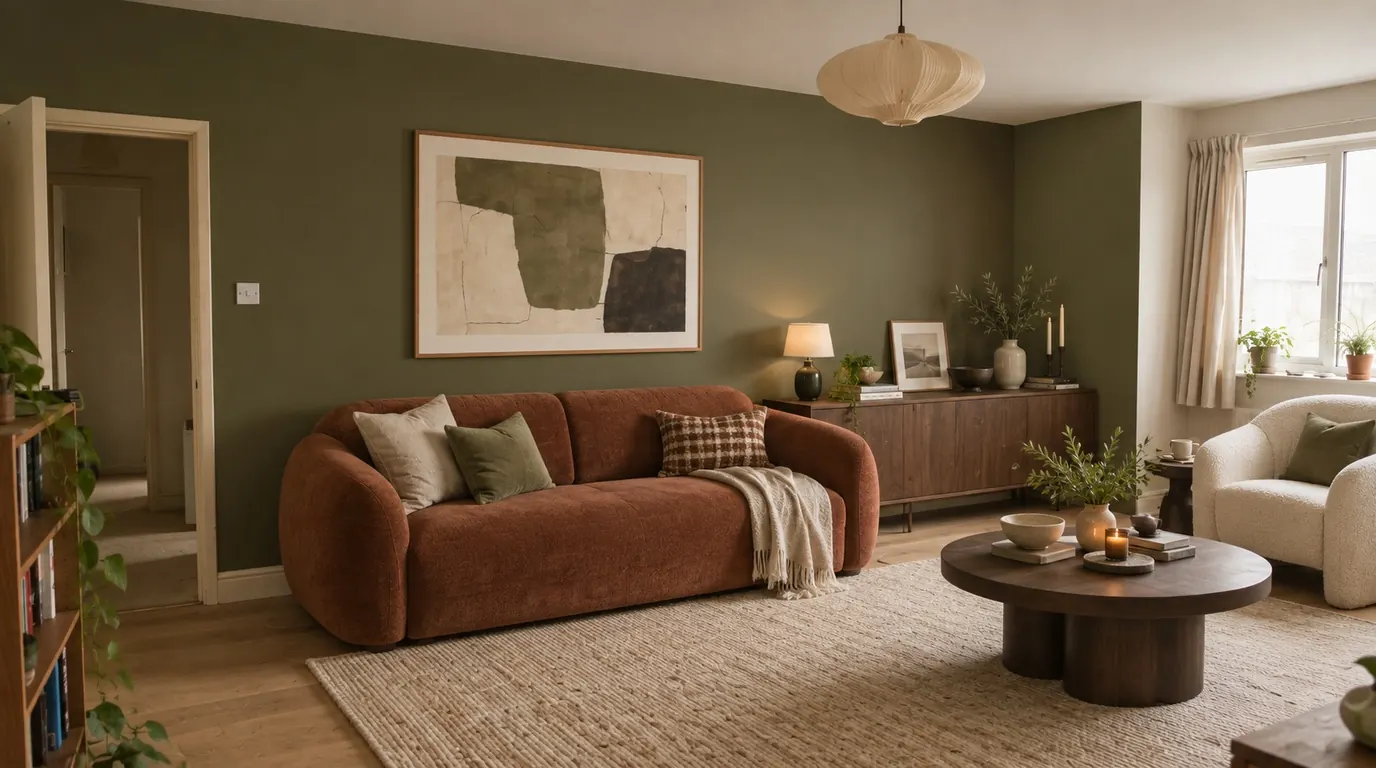
Most living rooms are awkward in at least one way. There is a door in every wall, the chimney breast sits exactly where the sofa should go, the room is twice as long as it is wide, or the only free wall for the TV faces the window. Furniture shops show rooms that are square, empty and lit from two sides. Yours probably is not.
The good news is that awkward rooms follow a handful of patterns, and each pattern has a fix. Start by naming what makes your room difficult, then use the fixes that match.
First, find what makes your room awkward
- Long and narrow: a corridor feeling, with furniture lined up along the long walls. See our guide to the long narrow living room layout.
- A fireplace or chimney breast: two focal points, the fire and the TV, competing for the same seats. See where to put the fireplace, TV and sofa.
- Too many doors: paths cut through the middle, so there is nowhere to put a sofa that is not in the way.
- A bay window or a window on the only free wall: the TV ends up in glare or the sofa blocks the light.
- Open plan: no walls to put things against, so furniture drifts to the edges and the middle stays empty.
- Small with a lot to fit: a sofa, a TV, a dining table and a desk all in one room.
8 fixes that work in most awkward rooms
1. Pull the sofa off the wall
The instinct in a difficult room is to push everything against the walls. That leaves a big empty middle and makes the room feel like a waiting room. Floating the sofa, even 20–30 cm off the wall, makes a seating area you walk around rather than through. In a long or open room, a sofa with its back to the walkway or the dining area is often the single best move.
2. Plan the walkways before the furniture
Draw the paths first: door to window, door to door, door to the sofa. A main walkway needs about 80–90 cm. A path you only use now and then can be 60 cm. Whatever is left after the paths is where furniture can go. In rooms with three or four doors, this usually shows you that one corner or one wall is the only real seating zone.
3. Make a room inside the room with a rug
A rug that is big enough to hold the front legs of the sofa and chairs turns a loose group of furniture into one area. This matters most in open-plan and long rooms, where there are no walls to do the job. Most living rooms need 160 × 230 cm or 200 × 300 cm. Our rug size guide has a calculator for your sofa and room.
4. Use a corner sofa to anchor the dead corner
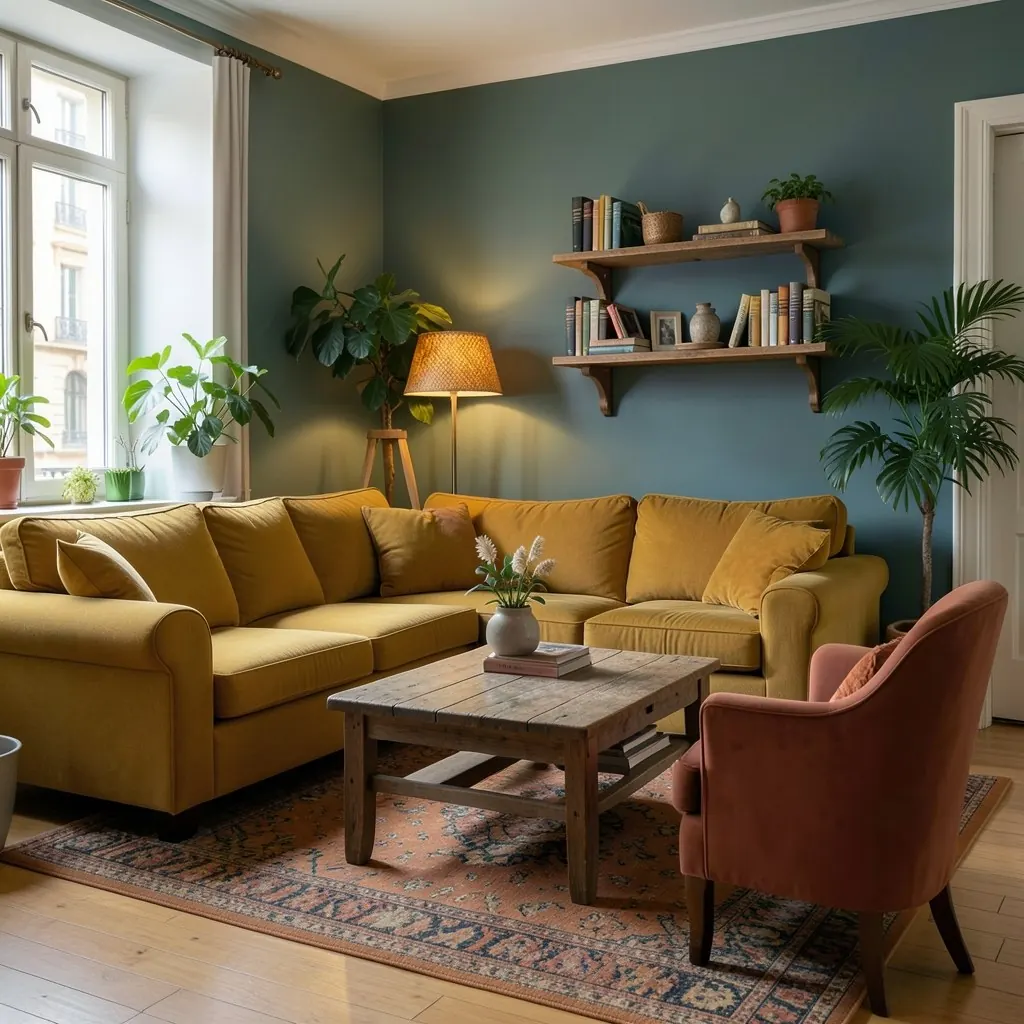
An L-shaped sofa is good at filling the corner that nothing else fits into, and it gives a clear back to a walkway. Check two things before you buy: that no door swings into the short end, and that the chaise or return leaves at least 80 cm to the next piece of furniture. In a small room, a corner sofa with one short return usually fits better than a three-seater and an armchair.
5. Put the TV where the light is not
The TV wants a wall that does not face a window and does not sit beside one. Light from the side or behind the viewer is fine. Light behind the screen is not. If the only option faces the window, use curtains or blinds you will actually close and pick a matte screen. A rough rule for a modern 4K TV is to sit about 1.5 times the screen's diagonal away, which is about 2–2.5 m for a 55-inch screen. Hang it with the middle of the screen around 100–110 cm from the floor, about eye level when you sit.
6. Split a big or long room into two zones
If a room is more than about 5 m long, one seating group in the middle wastes both ends. Two zones work better: seating with the TV at one end, and a dining table, reading chair or desk at the other. Give each zone its own light and, if there is room, its own rug.
7. Choose round and leggy furniture where paths are tight
A round coffee table has no corners to catch your shins, and you can walk around it more easily. Furniture on legs shows more floor and makes a tight room feel less full. Where a path squeezes past a table, a round or oval one saves 10–15 cm.
8. Measure before you move anything
Measure the room, mark doors, windows and radiators, and draw it to scale on squared paper (one square = 10 cm works well). Cut out the sofa, chairs and tables to the same scale and try layouts on paper. For the final check, mark the footprint of new furniture on the floor with masking tape and live with it for a day.
What to buy, in what order
- The rug, because it sets the size of the seating area.
- The sofa or corner sofa, sized to the rug and the walkways, not the other way round.
- Lighting for each zone: a floor lamp by the sofa and a lamp or pendant for the second zone.
- Tables, storage and the TV unit last, in the space that is left.
Get a layout for your own room
Every awkward room is awkward in its own way, which is why generic room ideas rarely help. Gaudi starts from a photo of your room: it works out what can go where, then plans the layout with real sofas, rugs and lamps from shops you know, all within your budget. If you want that for your living room, get early access below.
Want a plan made for your living room?
Set a budget and Gaudi plans it: the layout, real products from shops you know, and what to change first.
Plan my living room