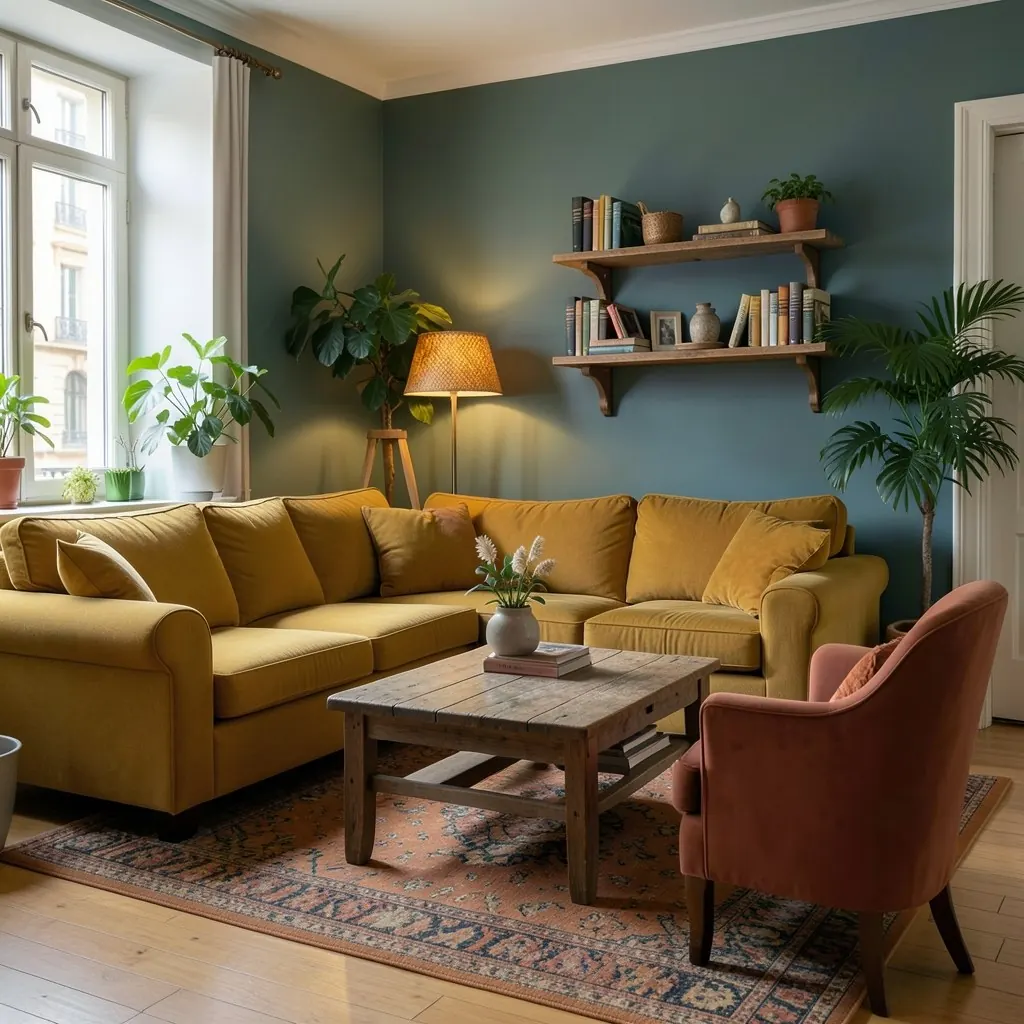
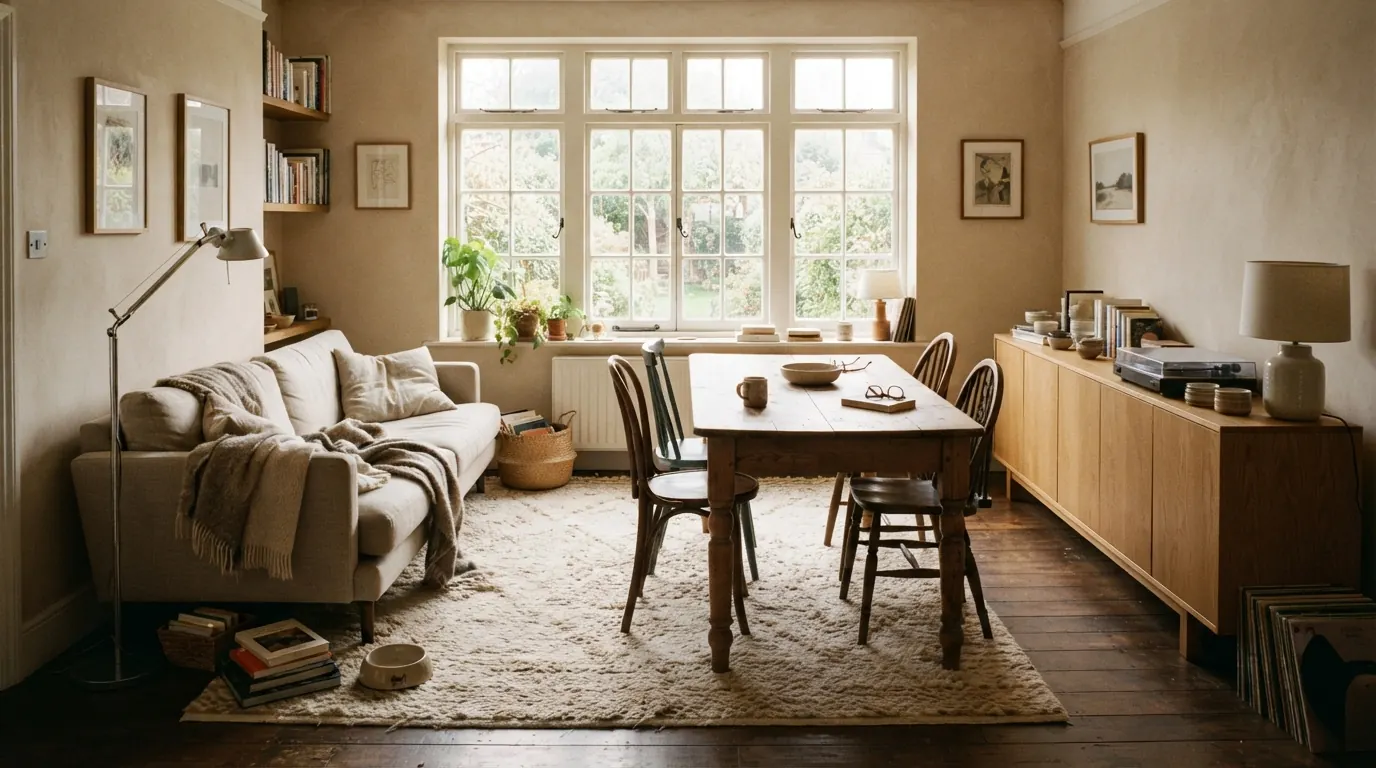
Living room layout with a fireplace and TV: where everything goes
7 min readČíst česky
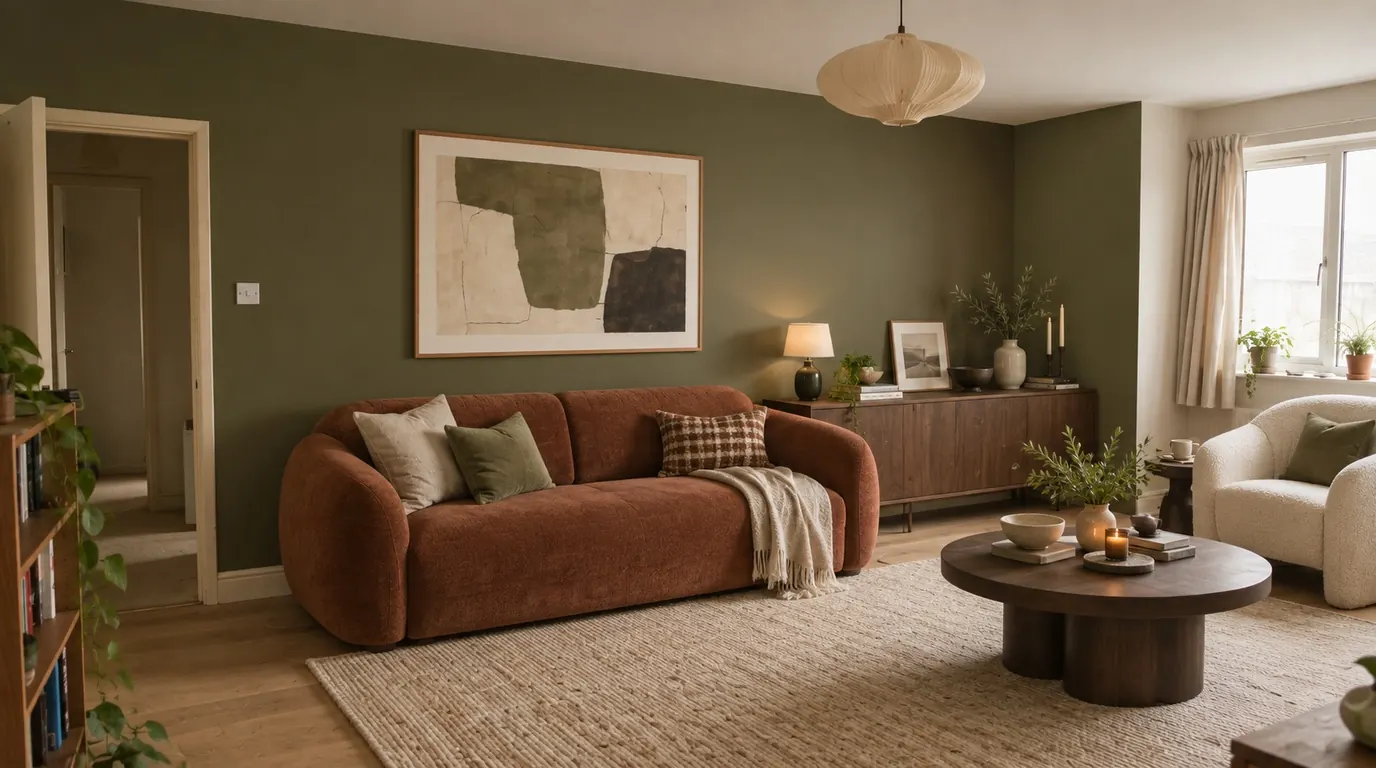
A fireplace is the natural centre of a living room. So is the TV. Put both in the same room and you have two focal points asking for the same sofa, which is why "living room with fireplace and TV" is one of the most common layout questions in British homes.
There is no single right answer, but there are five layouts that work, and which one fits depends on where the two sit in relation to each other. Find yours below.
Option 1: TV above the fireplace
It is the tidiest solution: one focal point, one direction for the seating, and the chimney breast does the work of a TV wall.
The catch is height. The middle of the screen should be roughly at eye level when you sit, about 100–110 cm from the floor. Over a mantelpiece it often ends up at 150 cm or more, and you watch with your head tilted back.
- Use it only if the mantel is low, or if you are happy with a tilting wall mount angled down.
- With a real fire or wood-burner, check that heat and smoke do not reach the TV. Many manufacturers advise against mounting directly above a working fire. Hold your hand where the TV would be when the fire has been lit for an hour: if it feels hot, it is too hot for the screen.
- Plan the cables before you mount it. A chimney breast often needs a channel cut in the plaster.
Seating: the sofa faces the chimney breast, with armchairs at the sides. Simple.
Option 2: TV in the alcove beside the chimney breast
The classic answer in a Victorian or Edwardian terrace, where the chimney breast has an alcove on each side. The fire stays the centre, the TV sits on a low unit in one alcove, and the other alcove holds shelves or a cabinet.
Seating: angle the sofa slightly towards the TV side, or put the sofa facing the fire and an armchair turned towards the TV. With a corner sofa, put the long side facing the chimney breast and the short return on the side away from the TV.
Option 3: Fireplace and TV on adjacent walls
When the fire is on one wall and the TV on the wall next to it, the seating can face the corner between them. An L-shaped or corner sofa does this naturally: one side faces the TV, the other faces the fire.
With a straight sofa, face it towards the TV and put one or two armchairs facing the fire, so the two sides of the room each have their own view. Keep the coffee table in the middle of the group to tie it together.
Option 4: Fireplace and TV on opposite walls
This is the hardest one, because one wall is always behind someone. Two ways to make it work:
- Choose a main focal point. Usually that is the TV in the evening. The sofa faces the TV with its back to the fire, and two armchairs face the fire, so the fireplace side becomes a reading or conversation corner.
- Use swivel chairs. A pair of swivel armchairs between the sofa and the fire can turn to either one. It is a small change that solves a big problem.
Option 5: The fireplace is off-centre or in a corner
A corner fireplace or one that sits off to one side of a long wall makes the room lopsided. Do not centre the sofa on the room. Centre the seating group on the fire instead, and put the TV on the next wall, as in option 3. A rug under the seating group helps the arrangement feel intended rather than accidental.
A few rules for every fireplace layout
- Clearance. For a wood-burner or open fire, keep furniture, rugs and curtains at the distance the stove or fire manual gives for combustible materials, and use a proper hearth.
- The TV unit. Keep it low, ideally under 50 cm high, so the screen sits at the right height without a wall mount.
- The coffee table should sit about 40–50 cm from the sofa.
- Symmetry helps. Matching shelves, lamps or chairs either side of a chimney breast calm a room that already has a lot going on.
Plan it for your own room
Which option suits you depends on your walls, doors and windows, and on whether you watch more TV than you light the fire. If you would like layouts drawn for your own living room, with real sofas and rugs that fit, Gaudi can plan them from a photo. You can also read more awkward living room layout ideas or the guide to the long narrow living room layout.
Want a plan made for your living room?
Set a budget and Gaudi plans it: the layout, real products from shops you know, and what to change first.
Plan my living room