Long narrow living room layout: 6 arrangements that work
7 min readČíst česky
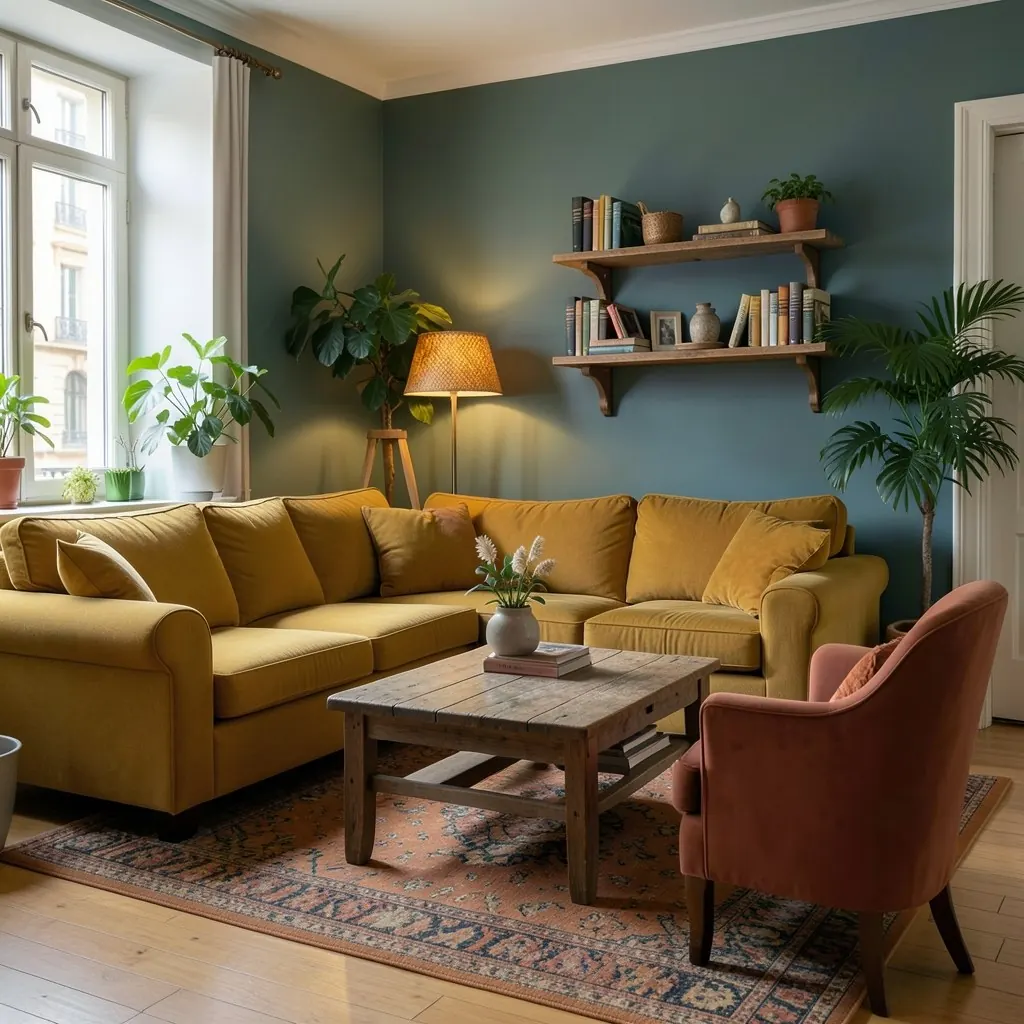
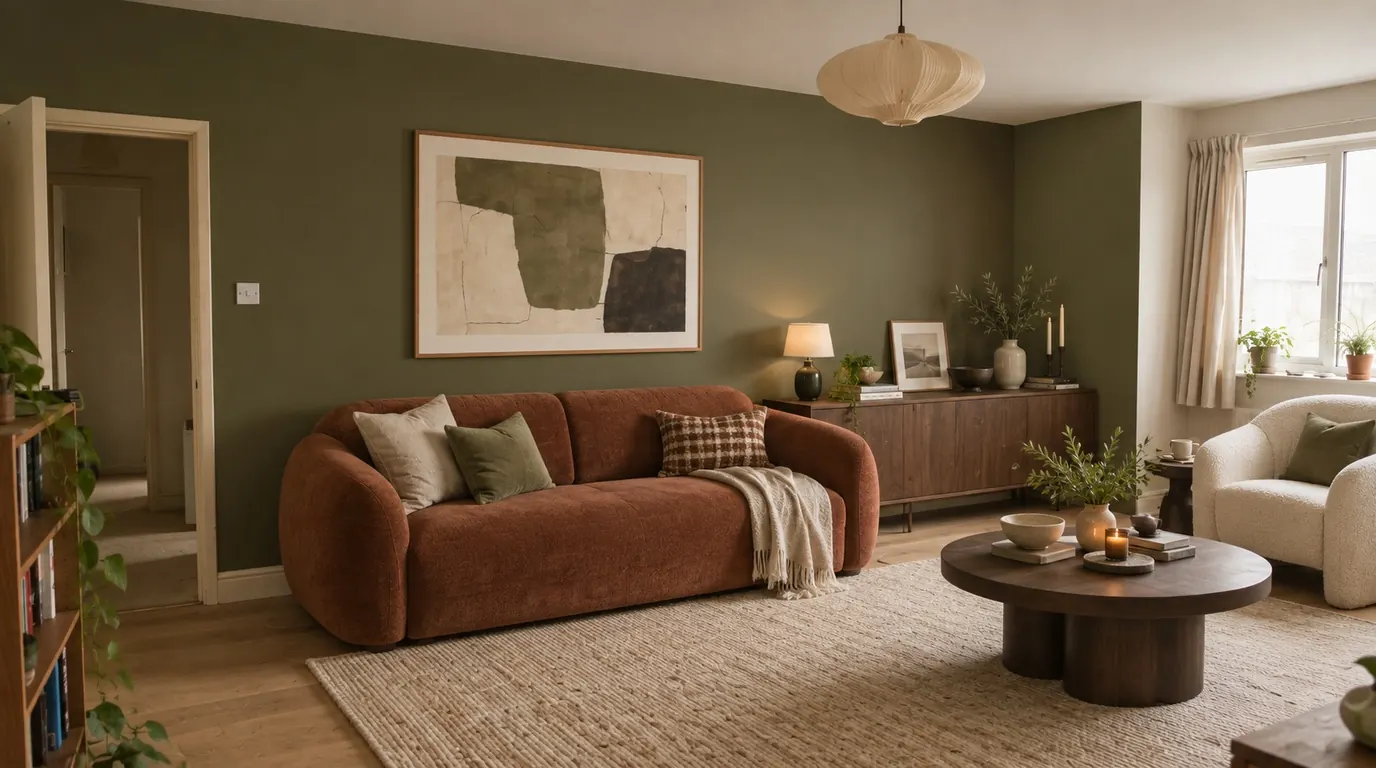
A long narrow living room has one big problem: everyone's first layout is a sofa along one long wall and the TV on the other, which leaves a tight strip in the middle and two empty ends. The room feels like a corridor with furniture in it.
The fix is to stop treating it as one space. Work across the room instead of along it, and give each end a job. Here are six layouts, with the room widths they need.
Measure two things first
- The width. Most of the decisions below depend on whether the room is under or over about 3.3 m wide.
- Where the doors are. In many long rooms the main path runs along one long wall from the door to the window or the garden. Keep that path about 80–90 cm wide and put everything else to one side of it.
Layout 1: Sofa across the room
Turn the sofa so it runs across the width of the room, with its back to the far end. Suddenly the room has a front and a back: a seating area in front of the sofa and a second zone behind it. Put a console table or low bookcase against the back of the sofa to make the divide feel intended.
Works when: the room is at least about 2.8 m wide, so there is a path around one end of the sofa.
Layout 2: Two zones, lounge and dining
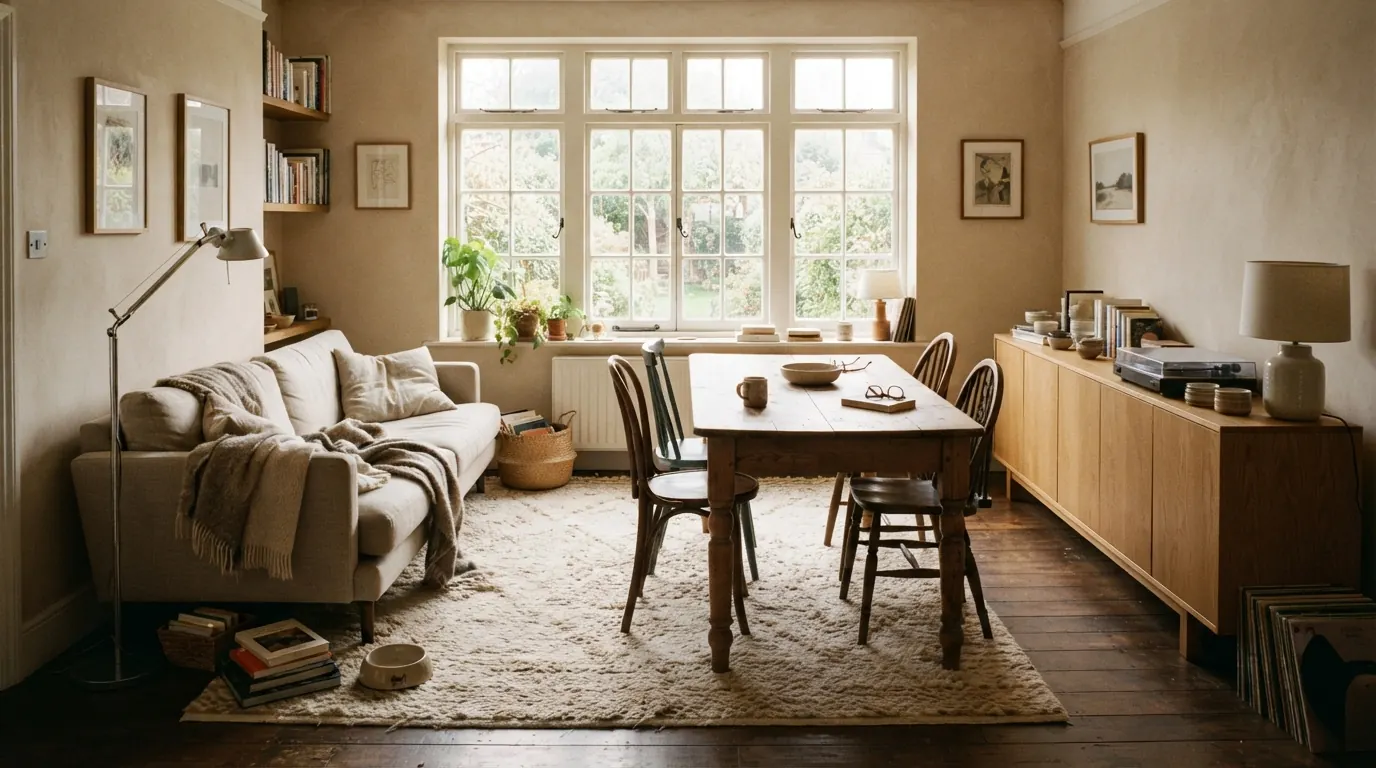
The most useful layout for long rooms that also have to hold a dining table, which is common in through-lounges and open-plan flats. Seating and TV go at one end, the table at the other, nearer the kitchen if there is one.
- Give each zone its own light: a floor lamp by the sofa, a pendant over the table.
- Use a rug only under the seating, so the dining end reads as separate.
- A sofa with its back to the dining area is the divider. You do not need a screen or shelving.
A small dining table for four needs about 2.6 × 2.6 m including room to pull out chairs. A round table saves space in narrow rooms because there are no corners to walk around.
Layout 3: Facing seats across the width
Two sofas, or a sofa and two armchairs, face each other across the narrow side of the room, with a coffee table between. It is the most sociable layout and it pulls the room in rather than stretching it out.
Check the width first. A sofa about 90 cm deep, a 45 cm gap, a 50 cm table, another 45 cm gap and armchairs about 80 cm deep add up to roughly 3.1 m, plus a path past one end. Under about 3.3 m, use slimmer armchairs rather than a second sofa.
Layout 4: TV on the short end wall
In a narrow room, the TV on the long wall is often too close to the sofa. Putting it on a short end wall gives you the viewing distance, and a corner sofa or a sofa with a chaise can face it from the middle of the room. The rest of the length then becomes a second zone behind the seating.
Works when: the short wall has no door or window in the middle, and you can sit about 2–2.5 m from a 55-inch screen.
Layout 5: The default, done properly
Sofa on one long wall, TV on the other can work, but only in wider rooms. You need about 95 cm for the sofa, around 2 m to the screen and 40 cm for the TV unit, so at least 3.3–3.5 m of width. If you have that, stop the sofa from feeling stranded by adding an armchair at one end, angled in, and a rug that pulls both into one area.
Layout 6: A reading or work corner at the window end
The end of the room by the window is often wasted. It is the best-lit spot for a reading chair with a floor lamp, a small desk, or a plant corner. Giving it a job is what makes the room stop feeling like a corridor, because your eye has somewhere to land at both ends.
What to avoid
- Lining everything up along the walls. It is the bowling-alley layout. Pull at least one piece into the room.
- One long runner down the middle. It stretches the room further. Use one rug per zone instead.
- A single ceiling light in the centre. It lights the middle of the corridor. Light each zone on its own.
- Big, high-backed furniture across the window end. It blocks the light for the whole room.
The short version
Work across the room, not along it. Give each end its own job, its own light and, if it fits, its own rug. Keep one clear path along one side. Then buy furniture sized to the width you measured, not the length.
If you would rather see three layouts that fit your own long room, with real sofas and rugs sized to your walls, that is what we are building Gaudi to do. You can also read more awkward living room layout ideas.
Want a plan made for your living room?
Set a budget and Gaudi plans it: the layout, real products from shops you know, and what to change first.
Plan my living room