Shared kids’ bedroom for two: how to split and furnish it
7 min readČíst česky
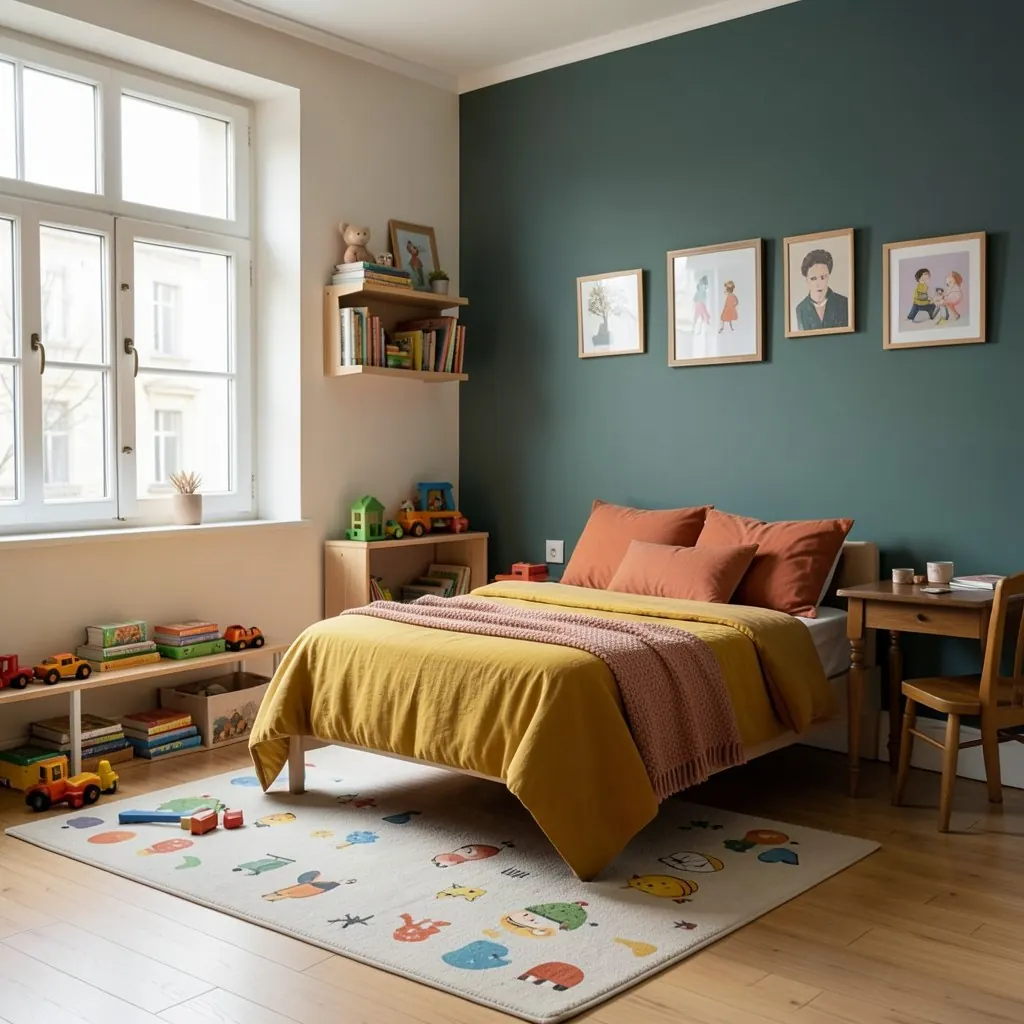
Two children, one bedroom. For many families it is not a choice but the size of the flat, and it can work very well. Children who share often sleep better, and a shared room can feel like a small world of their own. What makes it work is a layout that gives each child their own bed, their own storage and a bit of space that is clearly theirs.
What each child needs
Before you choose beds, list what has to fit:
- A bed each, usually 90 × 190 cm or 90 × 200 cm.
- Their own storage: a drawer, a shelf or a box that the other one does not touch.
- A shared play floor, as large as you can keep it.
- A desk, from about the age of six. Two desks, or one long desk with two chairs, once both are at school.
- Their own light by the bed, so one can read while the other sleeps.
Four bed layouts
1. Two beds on opposite walls
Each child gets a side of the room. It is fair, easy to understand and suits rooms at least about 2.6–2.8 m wide: two beds about 95 cm wide each with 70–80 cm between them.
2. Two beds in an L in one corner
Head to head along two walls of the same corner. This frees the rest of the room for play and desks, and the shared headboard corner can hold one bedside shelf and one lamp for both.
3. A bunk bed
The best way to save floor space. Two things to check:
- Age. The European safety standard for bunk beds says the top bunk is not suitable for children under six.
- Ceiling height. A child sitting up on the top bunk needs about 70–80 cm above the mattress. Most bunk beds are 150–170 cm tall, so a ceiling of 2.4 m or more is usually fine.
Give the bottom bunk a reading light and a curtain, and it becomes the cosiest spot in the room.
4. A mid-sleeper or a trundle
A mid-sleeper with a pull-out bed under it, or a bed with a trundle, gives you two beds at night and one bed's footprint by day. It suits small rooms and younger children, and it is easy to change later.
How to divide a room with one window
When there is only one window, a wall or a full-height wardrobe across the room leaves one child in the dark. Better options:
- An open bookcase set at right angles to the window wall, so light passes through the shelves. Keep it under about 120 cm high, and fix it to the floor or wall.
- A curtain on a ceiling track, open in the day and closed at night.
- One long desk under the window for both children, with a light each. Both get daylight, and the window becomes the shared zone instead of the dividing line.
A shared room for a boy and a girl
Keep the base neutral: walls, large furniture and the rug in calm colours that suit both. Let each child choose the top layer for their side: bedding, a print or two, the colour of their storage boxes. Each gets a pinboard or a strip of wall that is theirs to fill.
As they get older, privacy matters more. A curtain around one bed or a divider you can add later keeps the room working for a few more years.
Storage that stops arguments
- One labelled box or drawer each for treasures, out of reach of the younger one.
- Shared toys low down, in open boxes they can tidy themselves.
- Hooks on the back of the door for coats, bags and dressing-up clothes.
- Fix every tall or heavy piece to the wall. Children climb.
Get a plan for your children's room
Gaudi plans a shared kids’ room from a photo of the real room: where each bed goes, what to buy first, and real furniture from shops you know, within your budget. For one child, see a kids’ room that grows with them. For very small rooms, see small kids’ bedroom ideas.
Want a plan made for your kids’ room?
Set a budget and Gaudi plans it: what to buy first, real products from shops you know, and a layout with room to play, sleep and do homework.
Plan the kids’ room